
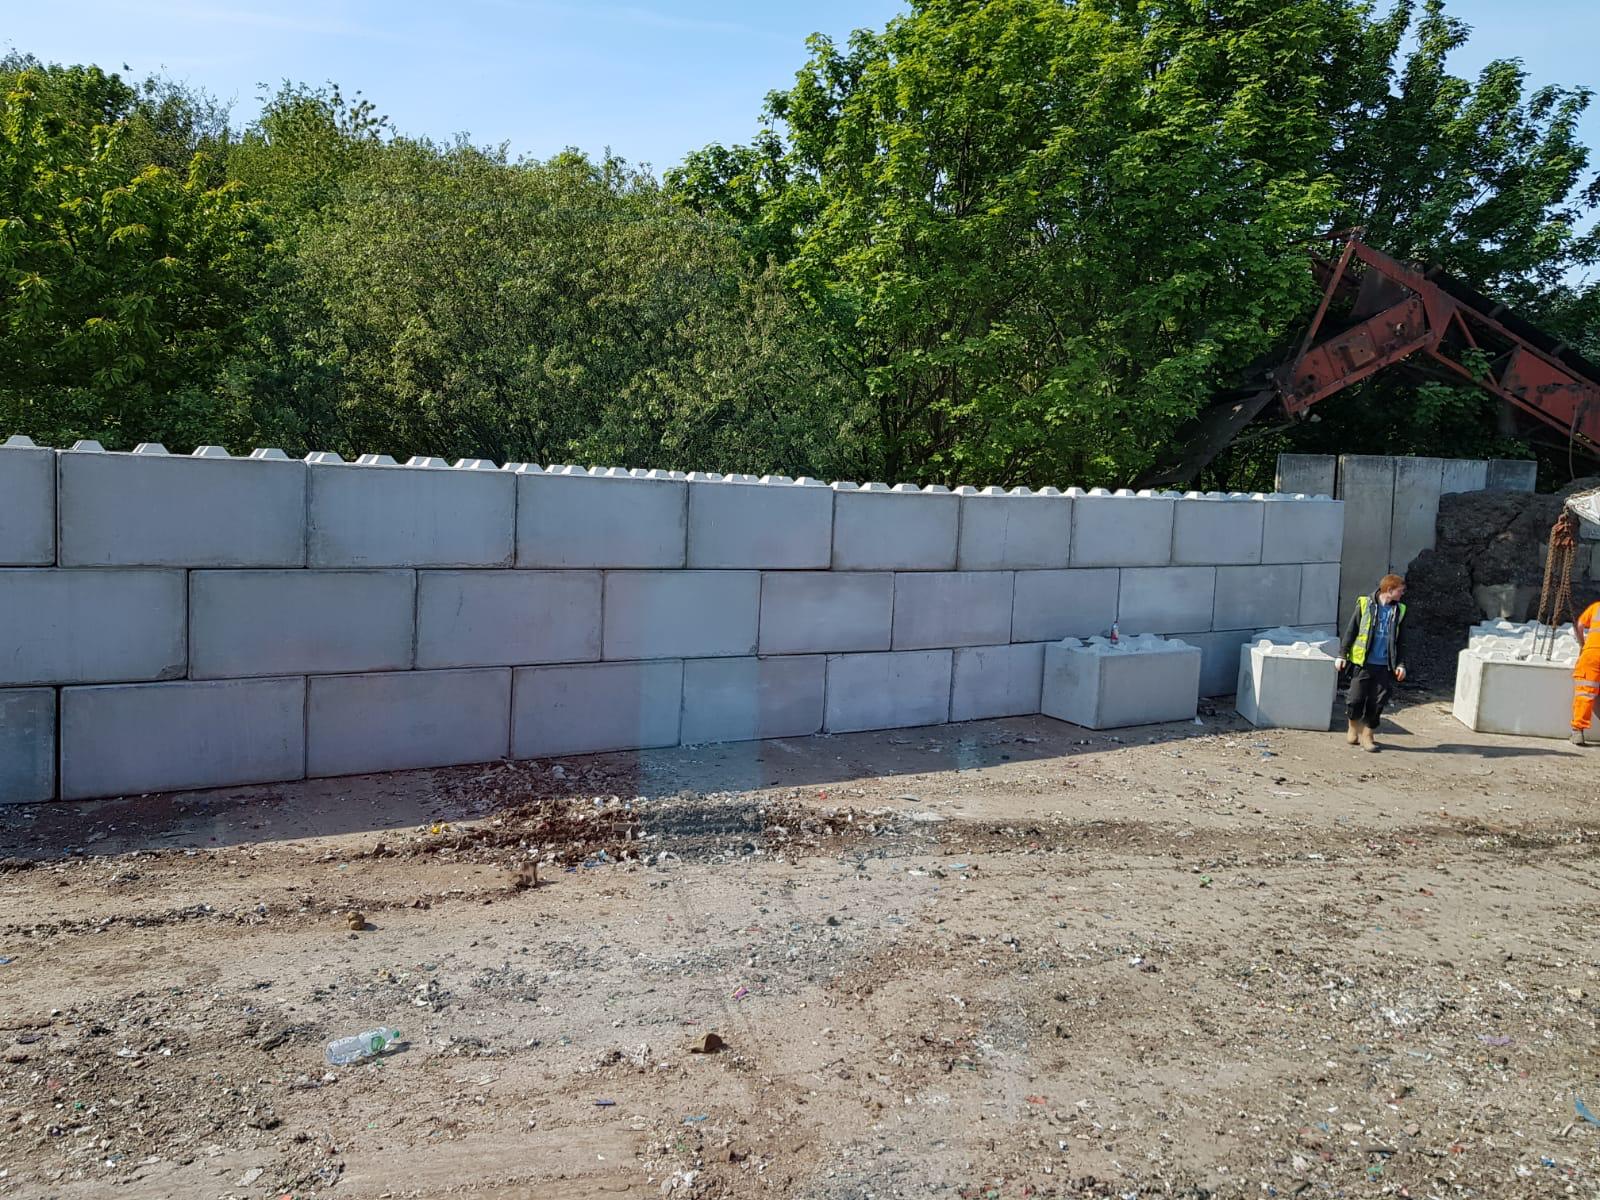
Retaining Walls Harris Park
Expert retaining wall builders serving Harris Park properties. We design and construct durable walls to manage slopes, create level outdoor areas and strengthen boundaries on mixed clay soils.
Retaining wall specialists in Harris Park
Harris Park sits close to the Parramatta CBD with a mix of older homes and newer medium-density developments. Many properties here feature sloping backyards that drain toward shared boundaries, making retaining walls essential for managing stormwater and creating usable outdoor space.
Our team builds block, concrete sleeper and poured concrete walls engineered for the mixed clay soils common throughout the area. We handle council requirements, proper drainage installation and durable finishes that stand up to the wet conditions along the river corridor.
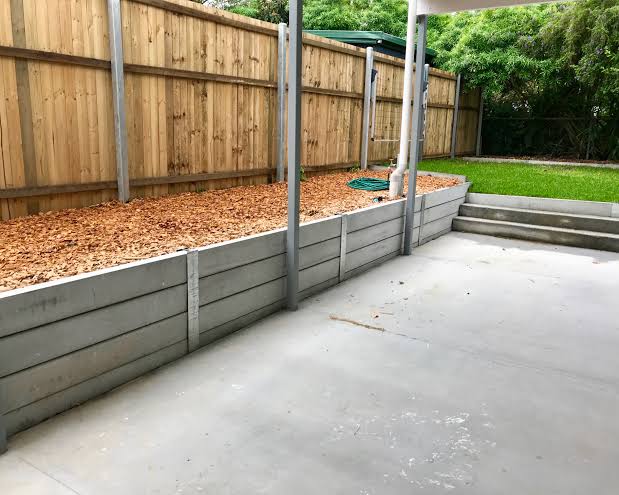
Building for Harris Park conditions
Properties in Harris Park face specific challenges from sloping blocks, clay soils and proximity to the Parramatta River floodplain. We design walls that address these local factors.
Mixed Clay Soils
Harris Park sits on reactive clay that expands and contracts with moisture. Our walls include proper footings and drainage to prevent movement damage.
Sloping Backyards
Many blocks slope toward rear boundaries. We build tiered walls and drainage systems that direct water away from foundations and fences.
Densification Pressures
New developments place additional loads on boundary walls. We engineer walls to handle the extra stormwater runoff from neighbouring properties.
Stormwater Management
Close to the river corridor, proper drainage behind walls prevents water pooling and soil saturation during heavy rain events.
Boundary Considerations
Tight blocks mean walls often sit on or near boundaries. We work with neighbours and council to meet setback and height requirements.
Access Constraints
Older streetscapes can limit machinery access. Our crews adapt construction methods to work within narrow driveways and tight side passages.
Services in Harris Park
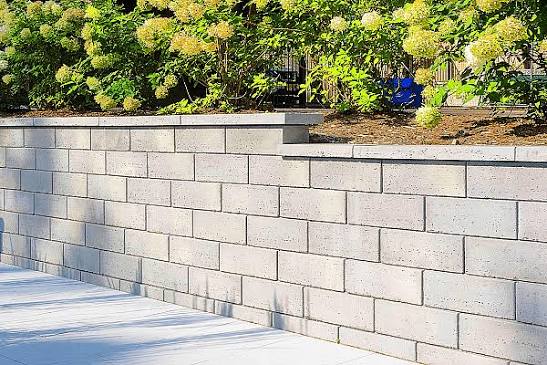
Block Retaining Walls
Concrete block walls for structural strength on sloping Harris Park properties. Ideal for taller walls and boundary applications.
Concrete Sleeper Walls
Sleeper and post systems that handle Harris Park’s clay soils. Fast installation with excellent drainage integration.
Poured Concrete Walls
Engineered concrete walls for heavy-duty applications. Suitable for carparks, driveways and commercial properties.
Sandstone Retaining Walls
Natural sandstone walls that complement older Harris Park homes. Durable and low maintenance.
Timber Retaining Walls
Treated timber walls for garden beds and lower-height applications. Cost-effective for landscaping projects.
Retaining Wall Repairs
Crack repairs, drainage fixes and wall rebuilds for failing structures. We restore walls damaged by soil movement or water issues.
Need a retaining wall in Harris Park?
Frequently asked questions
City of Parramatta typically requires approval for walls over 600mm high or within certain distances of boundaries. We assess your site and handle the application process when needed.
We install agricultural drainage pipes behind every wall, connected to stormwater systems. This prevents water building up against the wall and reduces clay expansion issues.
Concrete sleeper walls work well for most residential slopes. For steeper grades or taller requirements, we recommend engineered block walls with proper footings.
Yes, though boundary walls require neighbour notification and sometimes consent. We manage this process and ensure designs meet council setback rules.
Most residential walls take one to two weeks from excavation to completion. Larger projects or those requiring council approval may take longer.
We also service these nearby suburbs
Call our retaining wall
specialists today
Speak directly with our team for expert advice on your Harris Park retaining wall project.
Open 24 hours - 7 days
Get your free quote
Tell us about your Harris Park retaining wall project and we’ll provide a detailed, no-obligation quote within 24 hours.
Request a
Free Quote
For urgent matters, please call us on (02) 9072 0527. For all other enquiries, please complete the form.
Ready to discuss your wall project?