
Retaining Walls Newtown
Quality retaining wall solutions for Newtown properties. From terraced backyards to boundary walls on clay-shale soils, we deliver durable results.
Local retaining wall expertise in Newtown
Newtown presents specific challenges for retaining wall construction. Many properties feature narrow rear yards bordered by terrace neighbours, requiring walls that manage soil pressure without encroaching on adjacent land. Clay-shale soils common in the area expand and contract with moisture, making drainage behind the wall critical.
Our team understands the heritage context of Newtown streetscapes. We work with sandstone, rendered block and timber sleeper options that complement period homes while meeting modern engineering standards. Access constraints on narrow lots are addressed with equipment and techniques suited to tight spaces.
Newtown property challenges we address
Each Newtown site brings its own set of considerations. Shared boundaries with neighbouring terraces, mature trees and stormwater paths all influence wall design and construction methods.
Terrace lot boundaries
Walls built along party boundaries require careful setout and often coordination with neighbours. We handle the engineering and can assist with boundary survey requirements.
Clay-shale drainage
The reactive clay soils in Newtown hold water and swell. Proper agricultural drainage and backfill specification prevent hydrostatic pressure building behind walls.
Restricted site access
Many Newtown properties have access only through the house or a narrow side passage. We use compact equipment and manual handling where required.
Heritage streetscape context
For visible walls, material selection considers the character of surrounding buildings. Sandstone and rendered finishes integrate with period architecture.
Tree root management
Established trees near boundaries often have roots extending into wall zones. We design footings and drainage to protect trees where possible.
Stormwater runoff paths
Newtown backyards frequently receive overland flow from uphill neighbours. Walls incorporate weepholes and collection drains to handle this load.
Services in Newtown
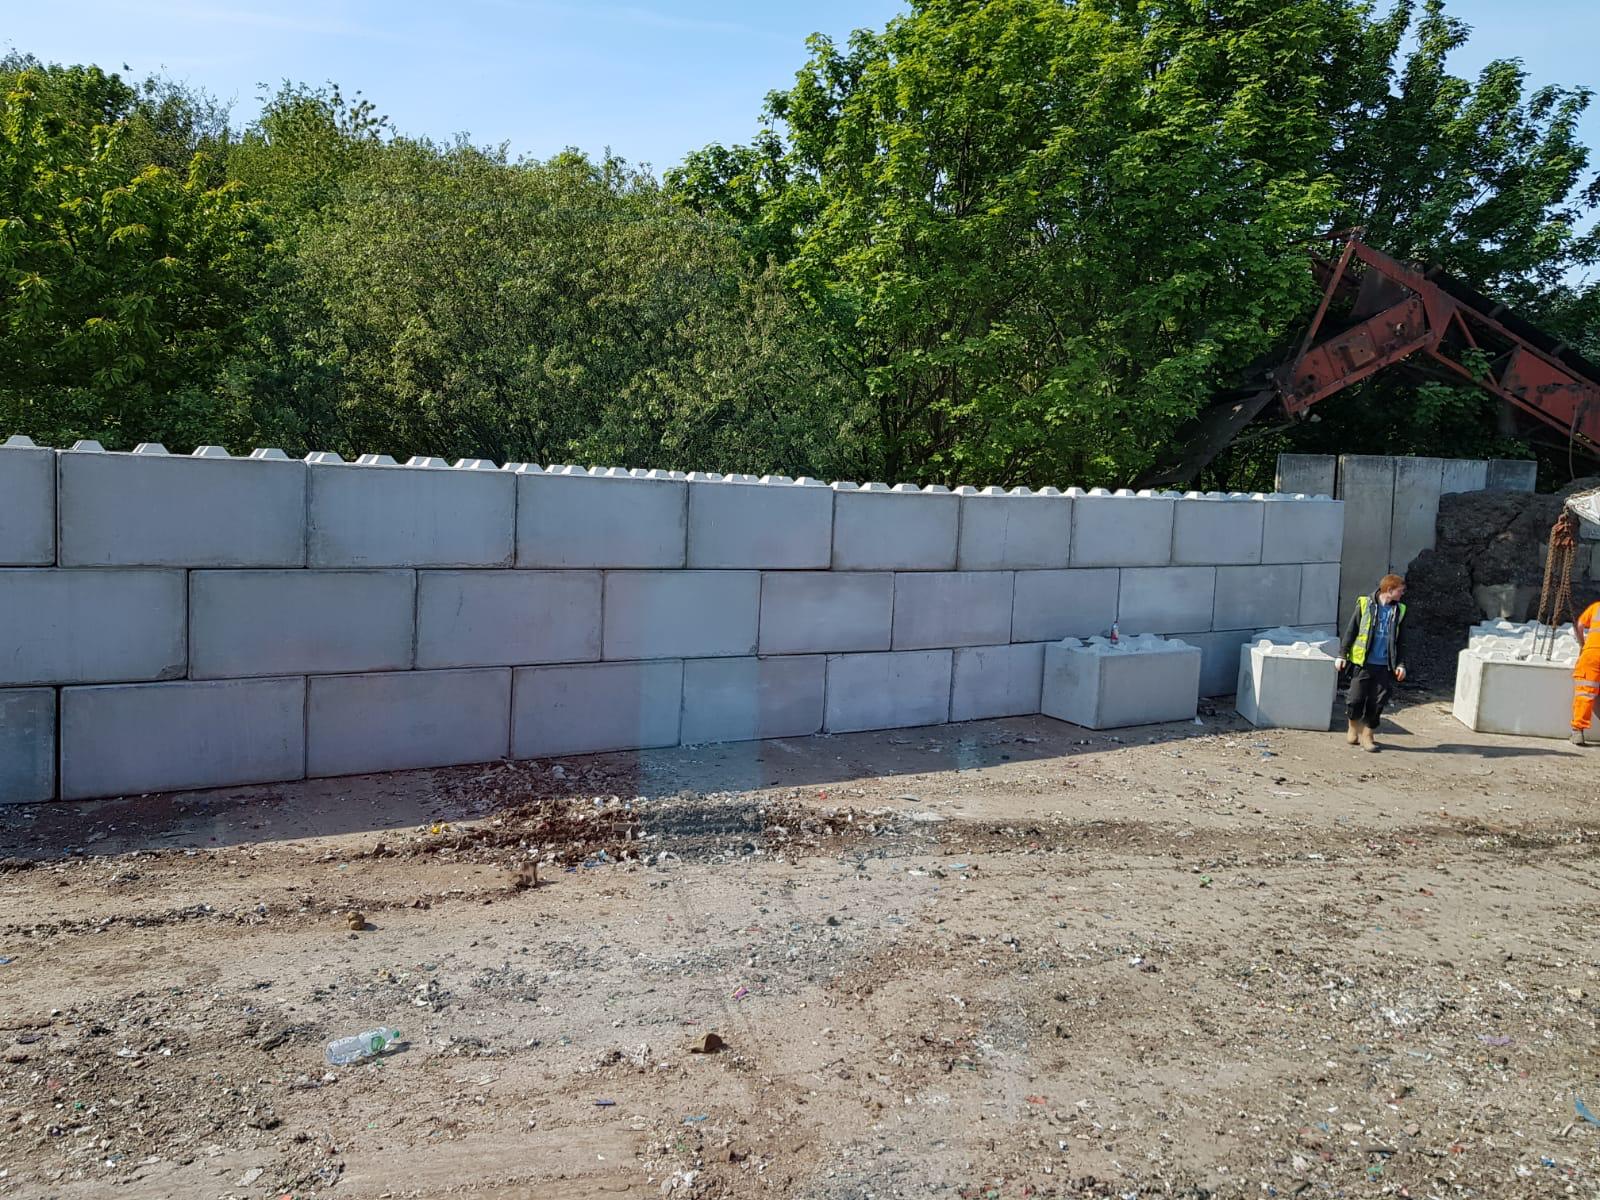
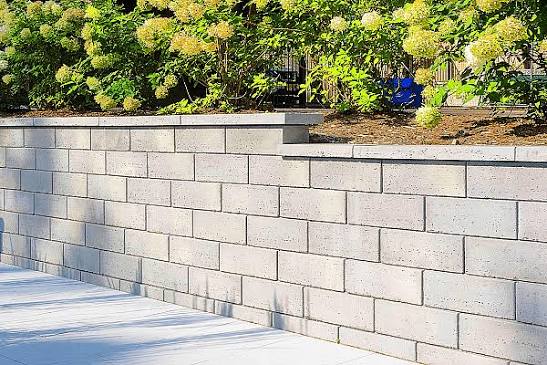
Block Retaining Walls
Besser block and interlocking systems for durable boundary walls and garden terracing on Newtown properties.
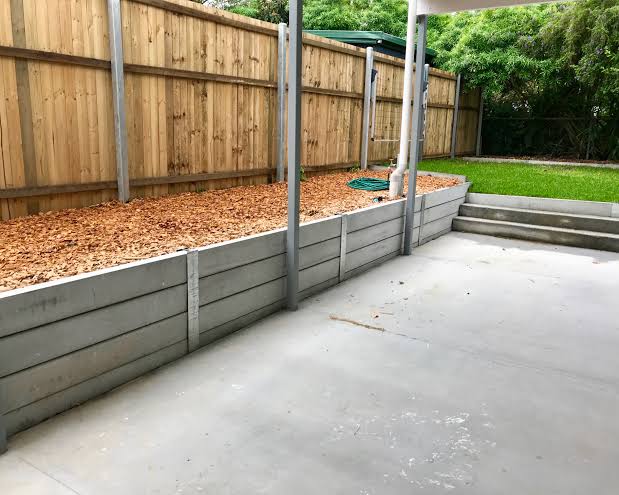
Concrete Sleeper Walls
Steel post and sleeper systems that suit narrow access and tight working spaces common in Inner West terrace lots.
Sandstone Retaining Walls
Natural sandstone construction that complements heritage homes and established garden settings in Newtown.
Timber Retaining Walls
Hardwood sleeper walls for garden beds and low-height level changes where a natural finish is preferred.
Concrete Retaining Walls
Poured or rendered concrete walls for structural applications and contemporary design requirements.
Retaining Wall Repairs
Assessment and repair of failing walls, including drainage upgrades and structural reinforcement.
Need a retaining wall in Newtown?
Frequently asked questions
Walls over 600mm in height generally require approval from Inner West Council. Walls near boundaries or affecting drainage may also need assessment regardless of height. We advise on approval requirements during the quoting process.
Many jobs involve manual material handling or compact equipment that fits through standard doorways and side passages. We assess access during the site visit and plan accordingly.
Concrete sleeper and block walls with engineered drainage perform well in clay-shale areas. The drainage design is as important as the wall itself for long-term stability.
Yes. We can construct walls on or near boundaries, working with survey data and neighbour coordination where required. Engineering certification addresses any shared boundary considerations.
Most residential walls take between 3 and 7 days depending on size, access and soil conditions. We provide a timeframe estimate with every quote.
We also service these nearby suburbs
Call our retaining wall
specialists today
Speak directly with our team for expert advice on your Newtown retaining wall project.
Open 24 hours - 7 days
Get your free quote
Tell us about your Newtown retaining wall project and we’ll provide a detailed, no-obligation quote within 24 hours.
Request a
Free Quote
For urgent matters, please call us on (02) 9072 0527. For all other enquiries, please complete the form.
Ready to discuss your wall project?