
Retaining Walls Rockdale
Quality retaining wall services for Rockdale properties. We construct walls engineered for the local clay soils and variable terrain across this developing Southern Sydney suburb.
Retaining Wall Services in Rockdale
Rockdale is undergoing significant development, with new townhouses and apartment projects joining the suburb’s established residential streets. Our team builds retaining walls for both renovation projects on older homes and new construction sites, understanding the clay soils and varying gradients found across this area.
From garden terracing to structural walls supporting car stacking and basement entries, we deliver engineering-compliant solutions that meet Bayside Council requirements and suit the scale of your project.
Building Conditions in Rockdale
Rockdale properties range from older fibro cottages to new multi-dwelling developments. Understanding local conditions helps us design walls that perform reliably across this diverse building stock.
Development Activity
New townhouse and unit developments often require structural retaining walls for basement carparks and level changes. We work with builders and developers on compliant engineered solutions.
Clay and Fill Soils
Rockdale sits on clay with areas of fill from past development. We investigate ground conditions and design footings that account for variable bearing capacity.
Older Home Renovations
Many older Rockdale homes have failing timber or masonry walls. We assess existing structures and recommend repair or replacement to support backyard upgrades.
Boundary Walls
On narrow lots, retaining walls often sit close to or on boundaries. We coordinate with neighbours and ensure walls meet setback and consent requirements.
Stormwater Integration
New developments increase hard surfaces and runoff. Our walls integrate with site drainage to manage stormwater without affecting neighbouring properties.
Council Compliance
Bayside Council administers development controls for Rockdale. We handle engineering certification and approval submissions for walls requiring consent.
Services in Rockdale
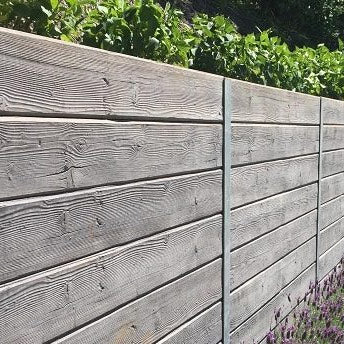
Concrete Sleeper Walls
Durable sleeper walls for residential backyards and smaller development sites in Rockdale.
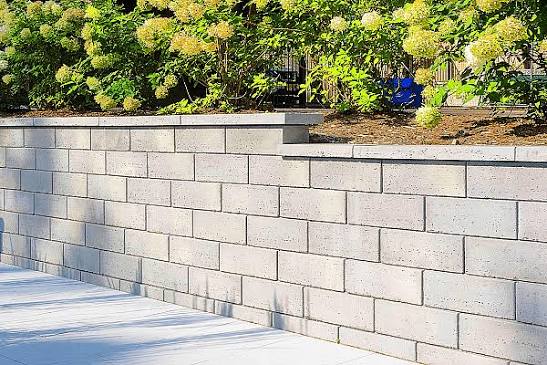
Block Retaining Walls
Interlocking block walls providing structural strength for boundary retention and level changes.
Concrete Retaining Walls
Engineered concrete walls for basement entries, car stacking and major grade separation.
Timber Retaining Walls
Cost-effective timber walls for garden beds and low-height landscape terracing.
Sandstone Walls
Natural sandstone walls that add character to older Rockdale properties.
Wall Repairs
Assessment and repair of failing walls on older properties or walls damaged by tree roots.
Need a retaining wall in Rockdale?
Frequently asked questions
Bayside Council requires approval for walls over 600mm high or those close to boundaries. Commercial and multi-dwelling projects typically require engineering certification. We advise on requirements and manage the approval process.
Concrete and block walls are commonly used on Rockdale development sites due to their structural capacity and durability. We work with project engineers to deliver walls that meet design specifications.
Yes, we frequently replace deteriorated timber walls with longer-lasting concrete sleeper or block walls. We remove the old structure, assess the soil conditions and build a properly drained replacement.
Many Rockdale lots have limited rear access. We use smaller equipment and stage materials to work efficiently in constrained spaces while minimising disruption to neighbours.
We also service these nearby suburbs
Call our retaining wall
specialists today
Speak directly with our team for expert advice on your Rockdale retaining wall project.
Open 24 hours - 7 days
Get your free quote
Tell us about your Rockdale retaining wall project and we’ll provide a detailed, no-obligation quote within 24 hours.
Request a
Free Quote
For urgent matters, please call us on (02) 9072 0527. For all other enquiries, please complete the form.
Ready to discuss your wall project?