
Retaining Walls Kensington
Retaining wall specialists for Kensington properties. We build walls that work with the area’s compact blocks, established gardens and gentle grade changes.
Retaining wall solutions for Kensington homes
Kensington sits between UNSW and the racecourse, with residential streets that mix older cottages with new townhouses and apartment developments. The terrain is gentler than coastal suburbs, but most blocks still have level changes that benefit from well-built retaining walls.
Many Kensington properties have small backyards where retaining walls create usable terraced areas for gardens, entertaining or additional parking. The area’s clay-sand soil mix requires proper drainage design to prevent water pressure building up behind walls.
With infill development increasing density, boundary walls and shared access arrangements are common. We work with neighbours, strata managers and builders to coordinate wall construction that meets everyone’s requirements while complying with council regulations.
Retaining wall factors in Kensington
Kensington’s residential character and soil conditions create specific requirements for retaining walls. Here’s what we assess on each project.
Clay-sand soil mix
Kensington soils vary from sandy near the coast to heavier clay toward the west. Clay soils retain water and expand when wet, increasing pressure on walls. We test soil conditions and design drainage systems that suit your block’s specific profile.
Compact block layouts
Many Kensington blocks are narrow with buildings close to boundaries. We work in tight spaces using equipment suited to restricted access, and coordinate with neighbours when walls affect shared boundaries.
Terrace and cottage gardens
Older Kensington properties often have established gardens with mature plants and trees. We plan wall construction to minimise disturbance to existing plantings and create planting pockets within wall designs where possible.
Stormwater and drainage
Kensington’s relatively flat terrain means stormwater drainage needs careful planning. We connect wall drainage to existing stormwater systems and ensure water flows away from buildings and neighbouring properties.
Heritage streetscape integration
Some Kensington streets have heritage character with consistent front fence and wall treatments. We select materials and finishes that complement existing streetscape elements while meeting structural requirements.
Multi-dwelling developments
Townhouse and apartment developments in Kensington often need retaining walls for basement parking, courtyard level changes and boundary screening. We provide engineering certification and coordinate with principal contractors.
Services in Kensington
Block Retaining Walls
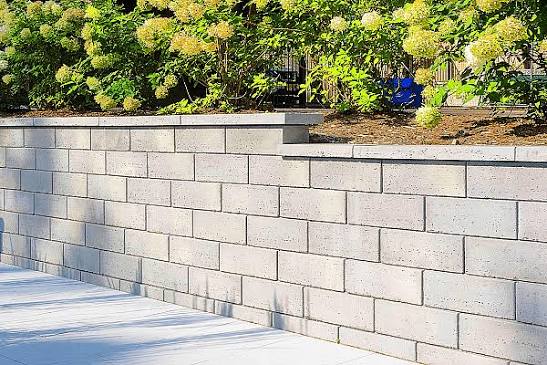
Interlocking block walls that suit Kensington’s residential settings. Flexible designs for garden terracing, boundary walls and driveway edges.
Brick Retaining Walls
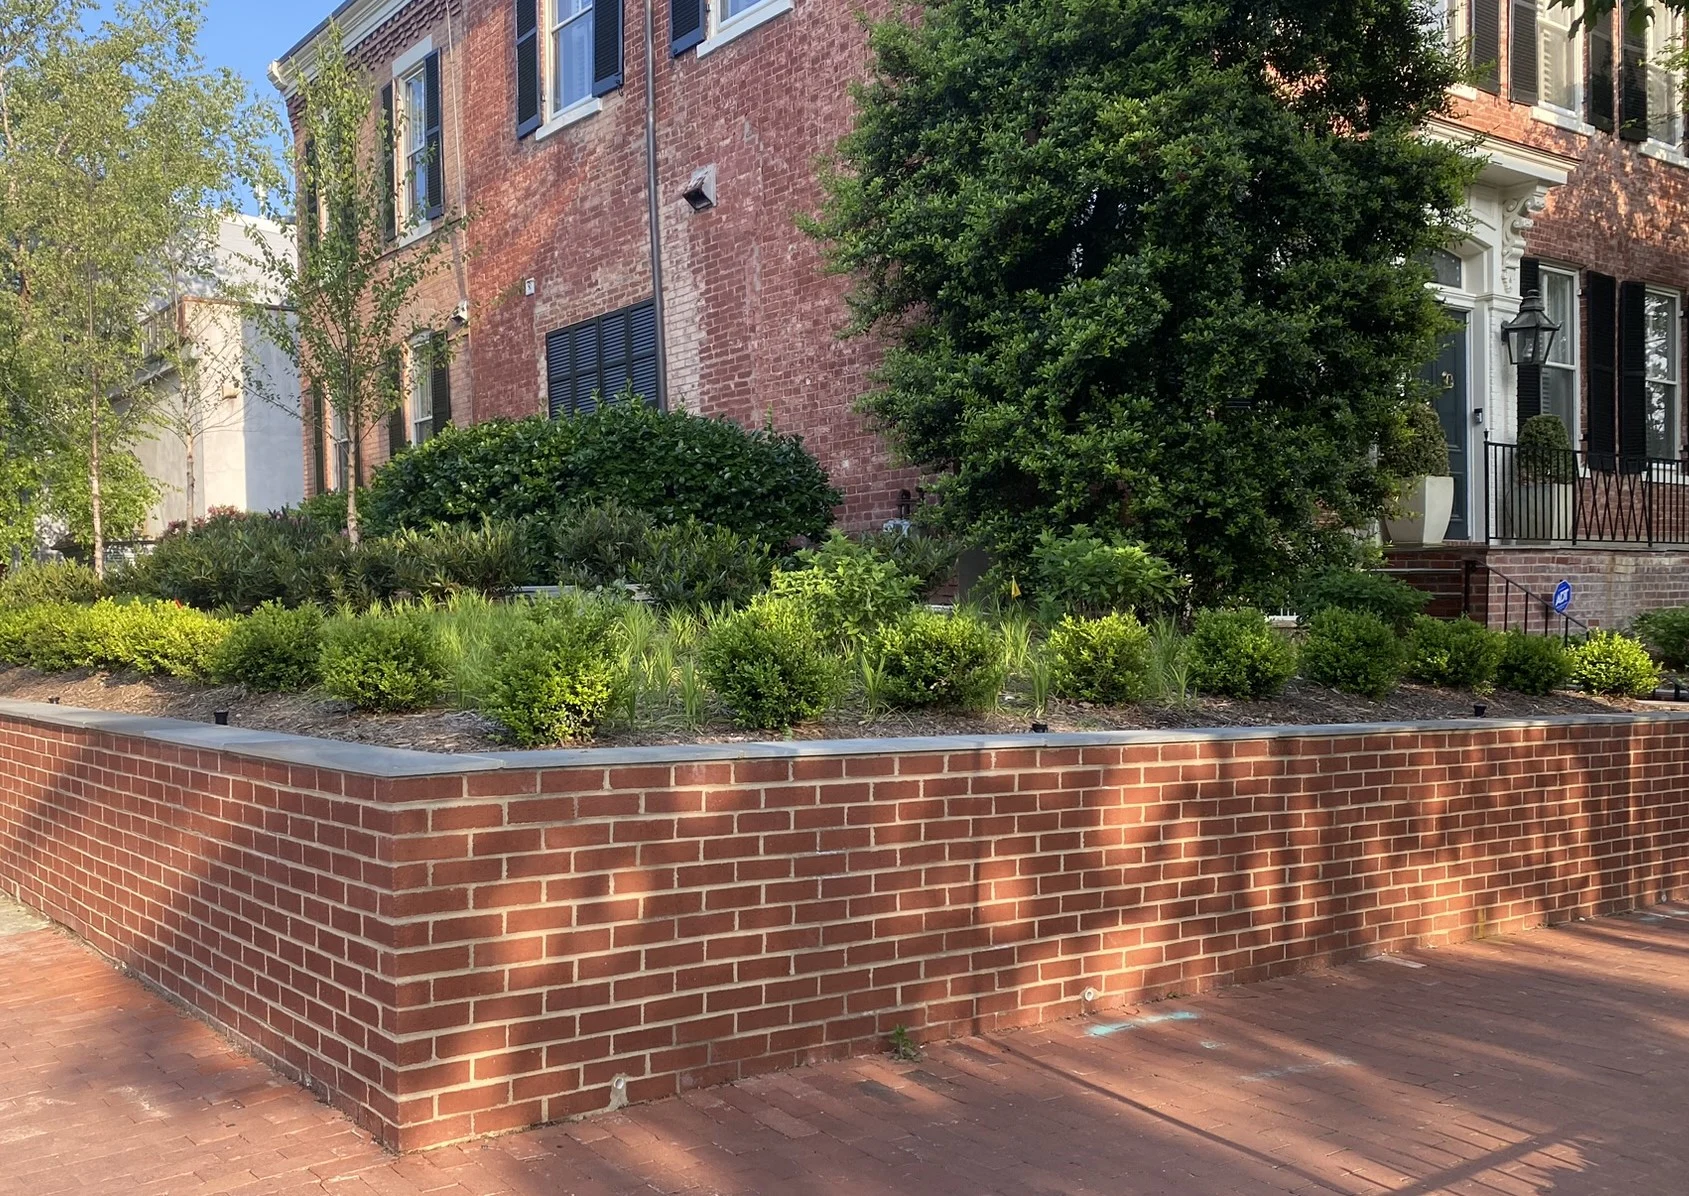
Traditional brick walls that match Kensington’s cottage and terrace housing. Hand-laid construction with proper reinforcement and drainage.
Concrete Sleeper Walls
Modern concrete sleeper walls for contemporary Kensington renovations. Clean lines and durable finishes for long-term performance.
Concrete Retaining Walls
Engineered concrete walls for Kensington developments and larger residential projects. Structural certification for walls over exempt heights.
Timber Retaining Walls
Treated timber walls for garden beds and low-height terracing in Kensington backyards. Cost-effective solutions with natural appearance.
Retaining Wall Repairs
Repair and restoration of ageing walls across Kensington. We fix drainage problems, cracking and structural issues to extend wall lifespan.
Need a retaining wall in Kensington?
Frequently asked questions
Block and concrete walls with robust drainage systems work well in clay soils. The key is installing adequate drainage behind the wall to prevent water pressure building up when clay expands after rain. We assess soil conditions on every Kensington site before recommending a wall type.
Yes. We regularly work on compact Kensington properties with limited access. We use smaller equipment, hand excavation where needed and coordinate deliveries to minimise disruption. Many of our best projects are on challenging small sites.
If the wall sits on or near a shared boundary, you may need to notify neighbours under the Dividing Fences Act. We can advise on notification requirements and help coordinate where walls affect both properties. Some costs may be shared depending on the wall’s purpose.
Kensington falls within Randwick Council. Walls under 600mm are generally exempt. Walls between 600mm and 900mm may be exempt depending on location and setbacks. Walls over 900mm typically need development approval with engineering certification.
We source brick that matches existing colours and textures as closely as possible. For extensions, we use matching mortar joints and laying patterns. Some variation between old and new brick is normal, but careful selection minimises visual differences.
We also service these nearby suburbs
Call our retaining wall
specialists today
Speak directly with our team for expert advice on your Kensington retaining wall project.
Open 24 hours - 7 days
Get your free quote
Tell us about your Kensington retaining wall project and we’ll provide a detailed, no-obligation quote within 24 hours.
Request a
Free Quote
For urgent matters, please call us on (02) 9072 0527. For all other enquiries, please complete the form.
Ready to discuss your wall project?