
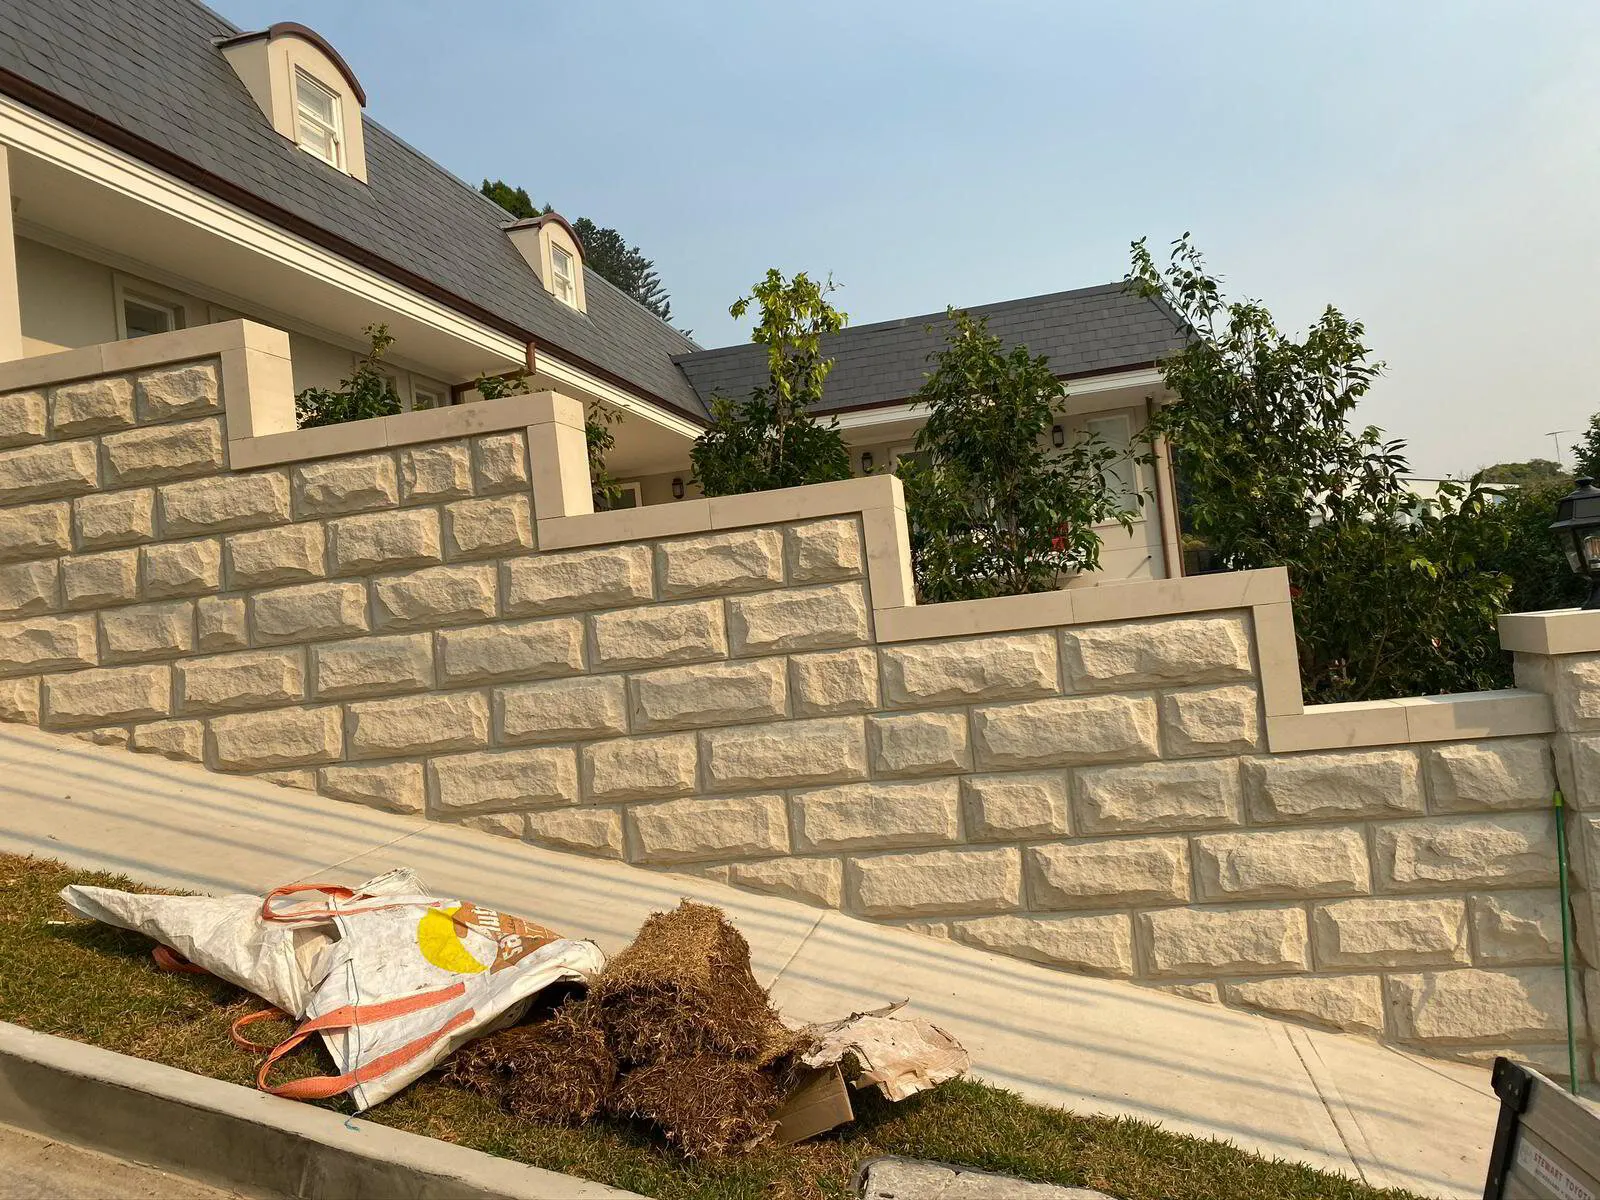
Retaining Walls Randwick
Expert retaining wall construction for Randwick properties. We build walls that handle the area’s sandy soils, sloping blocks and established garden settings.
Retaining wall specialists serving Randwick
Randwick properties sit on sandy soils with pockets of clay, and the undulating terrain creates natural level changes across most blocks. From Avoca Street to Alison Road, we see front yards that drop away from the street and backyards that need terracing to become usable outdoor space.
Our team builds retaining walls that suit Randwick’s established streetscapes. Whether you need a sandstone wall to match a Federation home or concrete sleepers for a modern renovation, we design each project around your block’s specific soil profile and drainage requirements.
With UNSW nearby and families moving into renovated homes, many Randwick properties require walls that maximise garden space while meeting council height and setback rules.
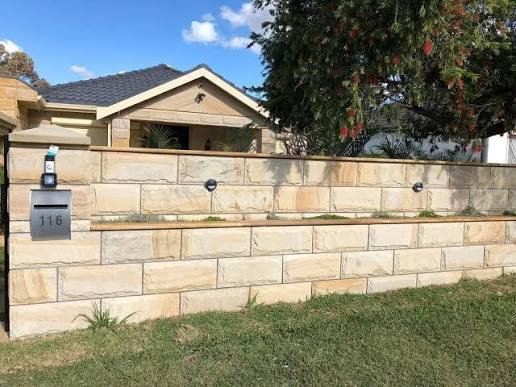
Retaining wall considerations in Randwick
Randwick’s local conditions shape how we approach each retaining wall project. Here are the key factors we assess on every site.
Sandy soil drainage
Randwick’s sandy soils drain quickly, reducing hydrostatic pressure on walls. However, fine particles can migrate through poorly designed drainage systems, so we install appropriate filter fabric and aggregate behind every wall.
Established trees and gardens
Many Randwick blocks have mature trees close to boundary lines. We plan wall footings and excavation to protect root zones where possible, and coordinate with arborists when large trees are involved.
Federation and interwar homes
Older Randwick homes often have existing sandstone or brick walls that need repair or extension. We source matching materials and use traditional construction methods to maintain heritage character.
Sloping front yards
Many streets in Randwick sit higher than the houses, creating front yards that need retaining. We build walls that provide street presence while manageing stormwater runoff from footpaths and driveways.
Rear boundary level changes
Backyards often drop toward neighbours, requiring stepped walls or single runs up to the council height limit. We work with surveyors to confirm boundary levels and ensure compliant setbacks.
Pool terrace integration
Pool installations on sloping Randwick blocks frequently need retaining walls on one or more sides. We coordinate with pool builders to create integrated terrace designs that handle both structural and aesthetic requirements.
Services in Randwick
Sandstone Retaining Walls
Natural sandstone walls that suit Randwick’s heritage homes and established gardens. Hand-laid blocks with proper drainage and structural reinforcement.
Concrete Sleeper Walls
Durable concrete sleeper walls for modern Randwick renovations. Clean lines, long spans and reliable performance in sandy soil conditions.
Block Retaining Walls
Interlocking block systems for flexible wall designs on sloping Randwick blocks. Engineered for local soil conditions with integrated drainage.
Concrete Retaining Walls
Poured concrete walls for larger Randwick projects. Structural engineering and council certification for walls over the exempt height limit.
Timber Retaining Walls
Treated timber walls for garden terracing and low-height applications in Randwick backyards. Cost-effective solutions with proper drainage detailing.
Retaining Wall Repairs
Repair and restoration of failing walls across Randwick. We fix leaning walls, cracked faces and drainage problems to extend wall lifespan.
Need a retaining wall in Randwick?
Frequently asked questions
Walls under 600mm high are generally exempt in Randwick Council’s area. Walls between 600mm and 900mm may be exempt depending on setbacks and location. Walls over 900mm typically need a development application with engineering certification. We handle council requirements as part of our quoting process.
Most wall types work well in Randwick’s sandy soils because drainage is naturally good. Sandstone and concrete sleepers are popular choices. The key is proper drainage detailing to prevent fine soil particles washing through the wall face over time.
We assess root zones before excavation and adjust footing depths and setbacks where possible. For significant trees, we engage an arborist to confirm the tree protection zone and may use pier foundations to minimise root disturbance.
Yes. We source sandstone blocks that match existing wall colours and textures. For repairs, we can repoint joints and replace damaged blocks to blend with original construction. New extensions are built to complement heritage character.
Most residential walls take one to two weeks from excavation to completion. Larger projects with engineering certification may take three to four weeks including council processing time. We provide a project timeline with every quote.
We also service these nearby suburbs
Call our retaining wall
specialists today
Speak directly with our team for expert advice on your Randwick retaining wall project.
Open 24 hours - 7 days
Get your free quote
Tell us about your Randwick retaining wall project and we’ll provide a detailed, no-obligation quote within 24 hours.
Request a
Free Quote
For urgent matters, please call us on (02) 9072 0527. For all other enquiries, please complete the form.
Ready to discuss your wall project?