
Retaining Walls Box Hill
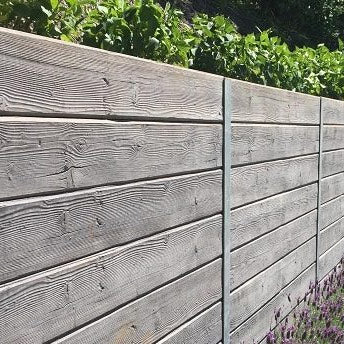
Professional retaining wall services for Box Hill properties. We build walls that manage the level changes common across this developing suburb.
Retaining wall construction in Box Hill
Box Hill sits on the northern edge of The Hills district where new residential development continues to reshape former farmland. Many blocks require retaining walls as part of the building process or to improve usable outdoor space.
The gentle slopes and shale-based soils across Box Hill influence wall design. Proper drainage is essential to prevent water pressure building behind walls during wet weather.
Our team works with builders, developers and homeowners across Box Hill. We handle everything from single garden walls to multiple walls across new estate lots.
Site conditions in Box Hill
Understanding local ground conditions and development patterns helps us design walls that suit Box Hill properties.
New estate development
Box Hill continues to grow with new residential estates. Many lots have been cut or filled to create building platforms, leaving boundary level differences requiring walls.
Shale subsoils
The Wianamatta shale underlying much of Box Hill weathers to reactive clay. Wall footings and drainage are designed to account for soil movement.
Boundary walls
New developments often need walls along side and rear boundaries where lots adjoin at different levels. We coordinate with neighbours and builders as needed.
Large lot sizes
Box Hill blocks are typically larger than inner-city lots. This means longer wall runs and greater excavation volumes for footings.
Access for machinery
Most Box Hill sites have reasonable access for excavators and delivery vehicles, keeping construction efficient and costs manageable.
Future landscaping
Walls are often part of a broader landscaping plan. We build to allow for future plantings, irrigation and drainage connections.
Services in Box Hill
Block Retaining Walls
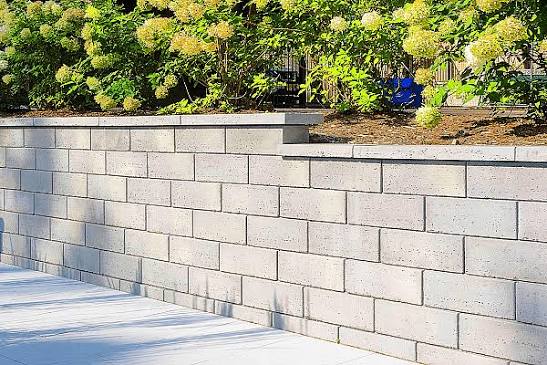
Besser block and interlocking block systems for boundary walls and garden terracing. Rendered, painted or exposed finishes.
Concrete Sleeper Walls
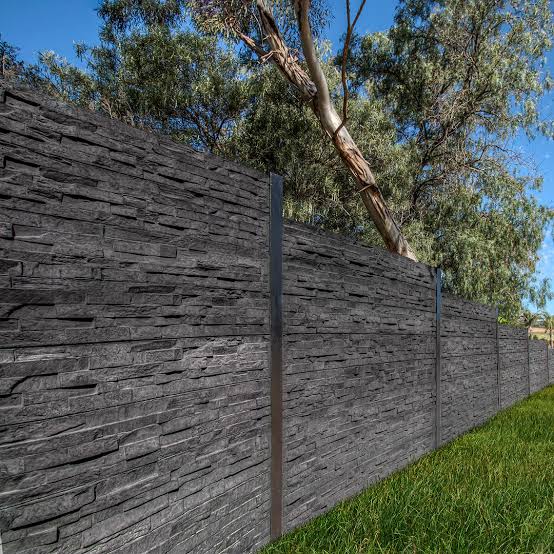
Steel post and concrete sleeper walls suited to longer runs and estate boundaries.
Sandstone Walls
Natural sandstone blocks for a traditional appearance in gardens and along driveways.
Concrete Walls
Poured concrete or precast panel walls for higher retaining heights and engineered designs.
Timber Sleeper Walls
Hardwood or treated pine sleeper walls for garden beds and lower retaining applications.
Retaining Wall Repairs
Assessment and repair of existing walls showing signs of failure, leaning or drainage issues.
Need a retaining wall in Box Hill?
Frequently asked questions
Retaining walls are typically needed when your lot has been cut or filled and the boundary levels differ from adjoining properties. Your builder or surveyor can identify where walls are required based on the site plan.
Concrete sleeper walls with steel posts are popular for longer runs in Box Hill. They install efficiently, handle length well with expansion joints, and offer a clean finish. Block walls are also suitable when a rendered appearance is preferred.
Yes. We coordinate with builders regularly on new estate projects. This includes scheduling around other trades and ensuring walls are built before landscaping and fencing.
Costs depend on wall length, height, materials and site access. Contact us for a free quote. We measure the site and provide a detailed price based on your specific requirements.
Yes, though walls on or near boundaries may require neighbour notification or agreement. Walls over certain heights need council approval. We advise on these requirements during the quoting process.
We also service these nearby suburbs
Call our retaining wall
specialists today
Speak directly with our team for expert advice on your Box Hill retaining wall project.
Open 24 hours - 7 days
Get your free quote
Tell us about your Box Hill retaining wall project and we’ll provide a detailed, no-obligation quote within 24 hours.
Request a
Free Quote
For urgent matters, please call us on (02) 9072 0527. For all other enquiries, please complete the form.
Ready to discuss your wall project?