
Retaining Walls The Ponds
Retaining wall services for The Ponds properties, from stepped garden walls to boundary solutions across the masterplanned estate.
Retaining Walls for The Ponds Properties
The Ponds is a masterplanned community built on prepared land with engineered fills and controlled grading throughout the estate.
Many properties feature level transitions between the house pad and rear yard, or between neighbouring lots at different finished heights.
We work with The Ponds homeowners on retaining walls that meet estate requirements while creating usable outdoor spaces and solving drainage challenges on prepared ground.
Local Conditions in The Ponds
The Ponds properties sit on engineered fill with controlled compaction, creating specific wall design and drainage considerations.
Masterplanned Estate
The Ponds was developed as a complete community with consistent design standards. Wall finishes often need to complement the established streetscape aesthetic.
Prepared Ground Conditions
Engineered fill requires appropriate footing design and drainage. We assess ground conditions and build walls suited to the prepared soil characteristics.
Stepped Site Levels
Many lots have intentional level changes from front to back or between neighbours. Stepped wall systems manage these transitions while staying within height limits.
Services in The Ponds
Concrete Sleeper Walls
Steel post and concrete sleeper walls for stepped terracing and boundary solutions in The Ponds.
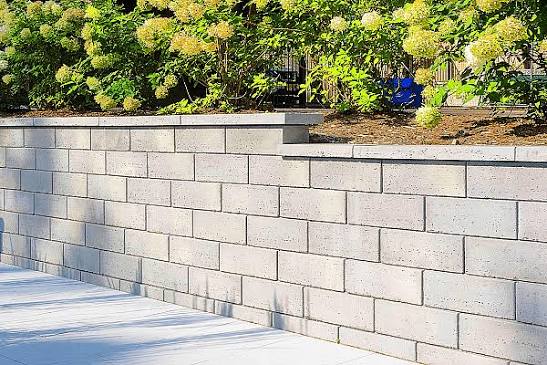
Block Retaining Wall
Besser block and interlocking systems for taller walls that can be rendered to match home exteriors.
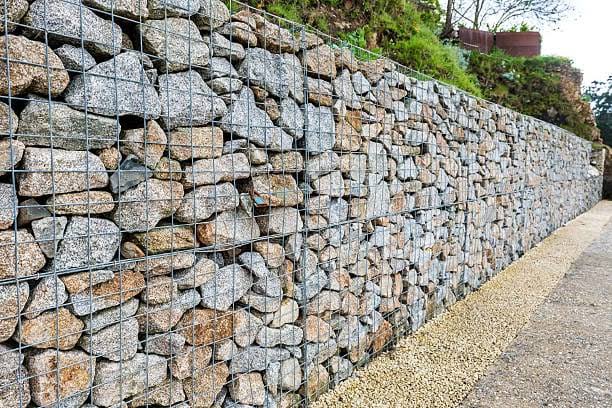
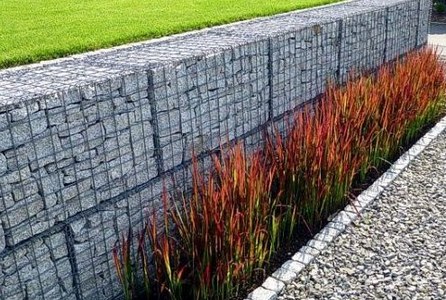
Gabion Retaining Wall
Stone-filled wire baskets for a distinctive look that handles drainage naturally through the wall face.
Timber Retaining Wall
Treated timber sleepers for garden beds and lower wall heights in residential landscaping.
Sandstone Retaining Wall
Natural sandstone blocks for feature walls that add texture and character to gardens.
Retaining Wall Repair
Assessment and repair of walls showing movement, cracking or drainage issues.
Need a retaining wall in The Ponds?
Frequently asked questions
Concrete sleeper walls are popular for their clean lines that complement modern home designs. Rendered block walls can be colour-matched to existing finishes, and we can incorporate planter boxes and capping details.
Fill material can settle over time and behaves differently to natural ground. We assess compaction and design footings that suit fill conditions, with drainage that manages water movement through prepared soil.
Splitting a tall wall into two or more lower walls can sometimes keep each wall under the height that triggers engineering requirements. We assess whether this approach suits your site during the design stage.
Yes. The Ponds has design standards that may affect wall materials and finishes. We work within these requirements and can help you understand what approvals may be needed before construction.
We also service these nearby suburbs
Call our retaining wall
specialists today
Speak directly with our team for expert advice on your The Ponds retaining wall project.
Open 24 hours - 7 days
Get your free quote
Tell us about your The Ponds retaining wall project and we’ll provide a detailed, no-obligation quote within 24 hours.
Request a
Free Quote
For urgent matters, please call us on (02) 9072 0527. For all other enquiries, please complete the form.
Ready to discuss your wall project?