
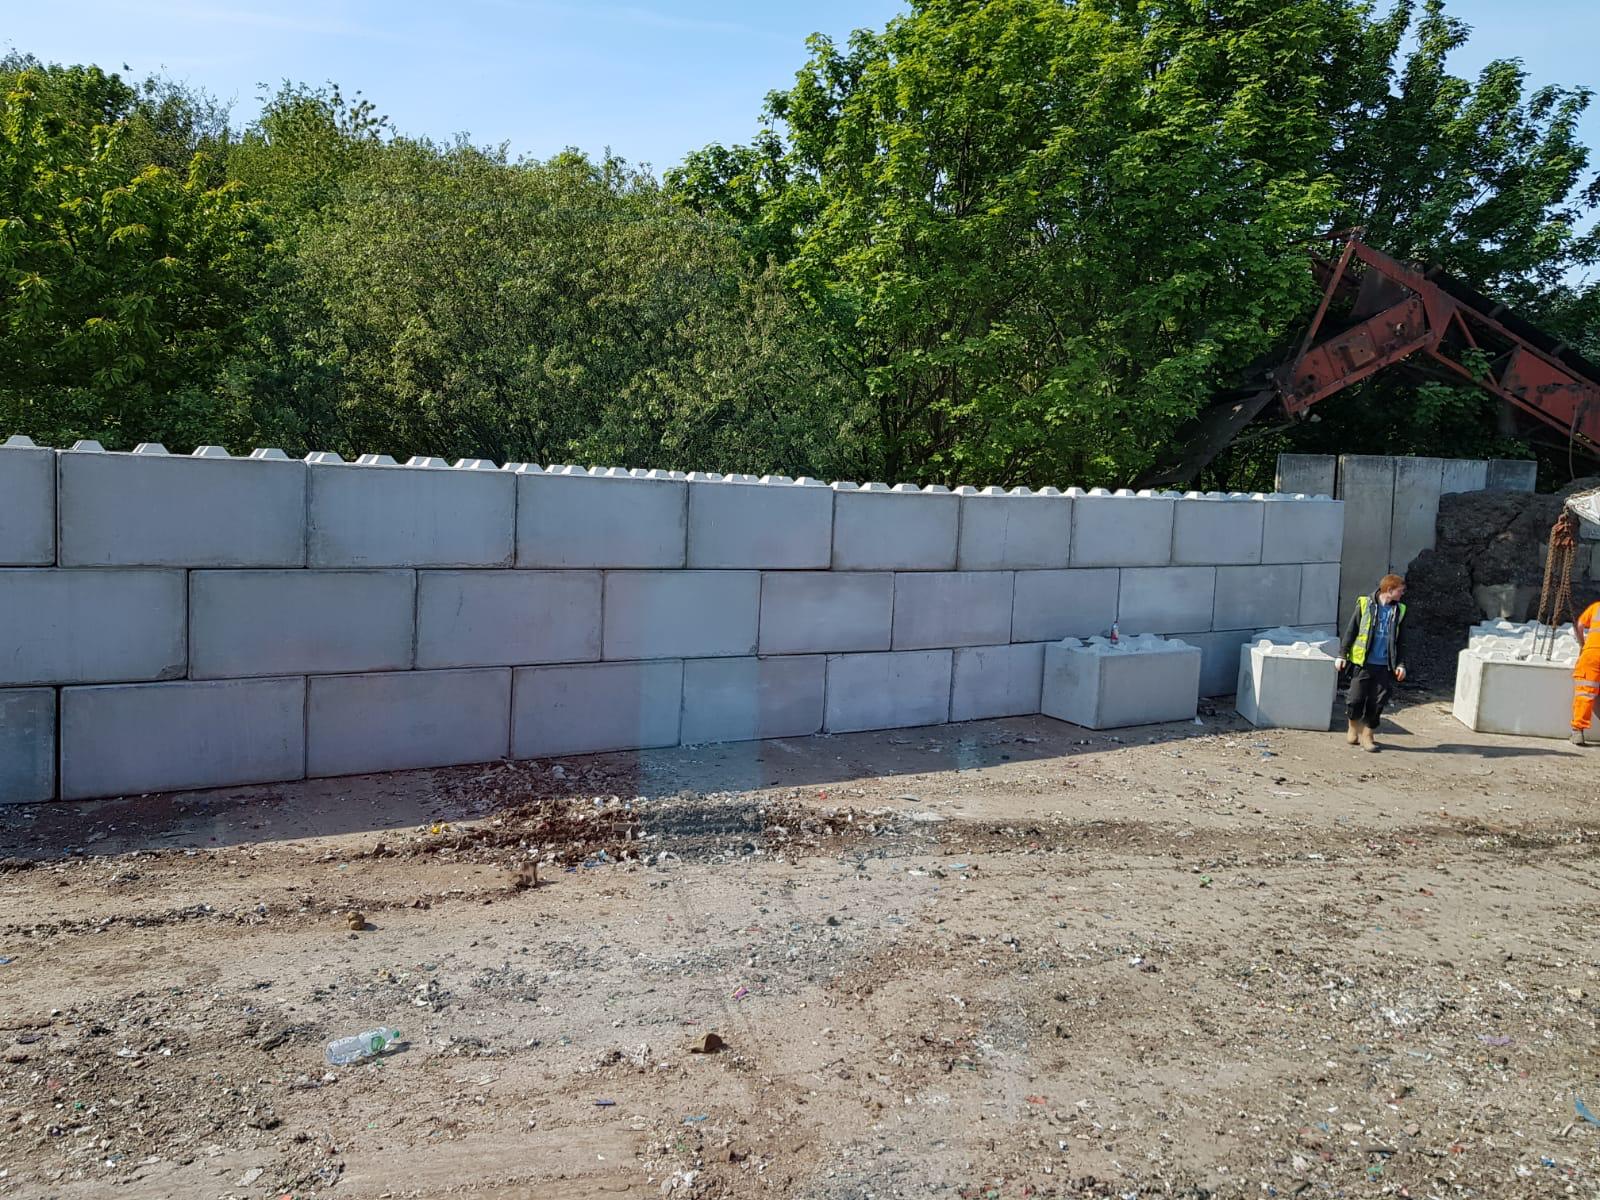
Retaining Walls Norwest
Retaining wall construction for Norwest properties, from stepped garden walls to commercial boundary solutions around the business park precinct.
Retaining Walls for Norwest Properties
Norwest combines a major business park precinct with masterplanned residential estates, creating varied retaining wall requirements across the area.
Properties near the Norwest Business Park often need walls that manage level transitions between commercial lots and residential boundaries. The newer estates feature engineered fill soils that require proper drainage and structural design.
We work with Norwest homeowners and commercial property managers to deliver walls that suit the mix of modern architecture and landscaping standards expected in the area.
Local Conditions in Norwest
Norwest properties typically sit on engineered fill with controlled compaction. The business park edges and newer estates present specific wall design requirements.
Engineered Fill Sites
Many Norwest blocks use controlled fill material. We assess compaction levels and design footings that account for settled ground conditions.
Level Transitions
Properties near the business park and metro station often span multiple levels. Stepped wall systems handle these transitions without oversized single walls.
Modern Estate Standards
Norwest covenants and council guidelines set expectations for wall finishes and heights. We coordinate with these requirements from the design stage.
Services in Norwest
Block Retaining Wall
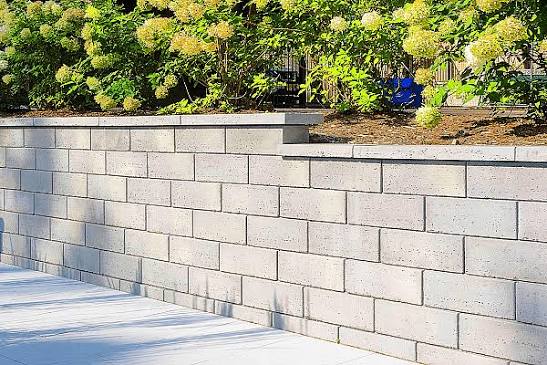
Besser block and interlocking systems for residential boundaries and garden terracing in Norwest estates.
Concrete Sleeper Walls
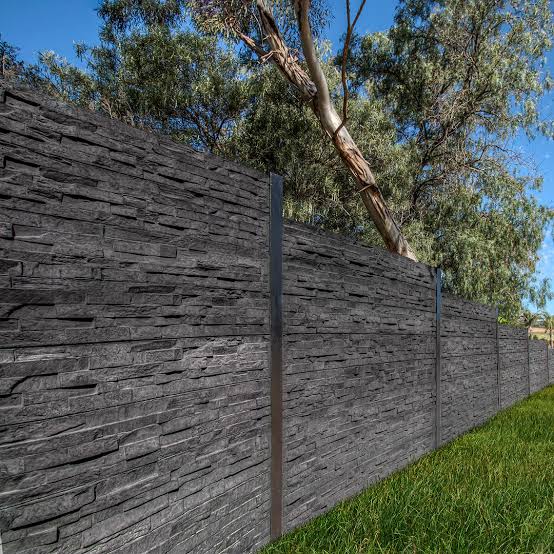
Concrete sleeper walls with steel posts, popular for the clean lines Norwest homeowners prefer.
Sandstone Retaining Wall
Sandstone blocks for natural aesthetics that complement landscaping around Norwest properties.
Timber Retaining Wall
Treated timber sleeper walls for garden beds and lower wall heights in residential settings.
Concrete Retaining Wall
Poured or rendered concrete walls for commercial properties and larger level changes.
Retaining Wall Repair
Assessment and repair of existing walls showing movement, cracking or drainage issues.
Need a retaining wall in Norwest?
Frequently asked questions
Walls over 600mm typically require engineering certification. Many Norwest estates also have covenants that specify design review, so we recommend checking your property requirements early in planning.
Engineered fill can settle over time. We assess ground conditions and design footings that accommodate fill characteristics, including proper drainage to prevent water pooling behind walls.
Concrete sleepers and rendered block walls are popular choices that match the modern architecture common in Norwest. We can also incorporate planter boxes and capping details that complement your landscaping.
Yes. Properties near Norwest Business Park often have significant level changes. We design stepped wall systems that manage gradients while meeting height limits and drainage requirements.
We also service these nearby suburbs
Call our retaining wall
specialists today
Speak directly with our team for expert advice on your Norwest retaining wall project.
Open 24 hours - 7 days
Get your free quote
Tell us about your Norwest retaining wall project and we’ll provide a detailed, no-obligation quote within 24 hours.
Request a
Free Quote
For urgent matters, please call us on (02) 9072 0527. For all other enquiries, please complete the form.
Ready to discuss your wall project?