
Retaining Walls Glenwood
Retaining wall services for Glenwood properties, addressing sloped backyards, driveway level changes and boundary walls across the suburb.
Retaining Walls for Glenwood Properties
Glenwood is an established residential suburb with homes built across varied terrain, including blocks with noticeable gradients from front to back.
Many Glenwood properties benefit from retaining walls that create level lawn areas, support driveways on sloped sites, or define garden bed boundaries.
We work with Glenwood homeowners on wall solutions that complement existing landscaping while solving practical site challenges and improving outdoor usability.
Local Conditions in Glenwood
Glenwood properties range from relatively flat to moderately sloped, with soil conditions typical of the Norwest corridor.
Sloped Rear Yards
Many Glenwood blocks drop away at the rear. Retaining walls at one or two levels can create usable flat zones for lawn, play areas or entertaining spaces.
Driveway Cuts
Properties with uphill driveways often need walls to retain the cut section. We design these to handle vehicle load near edges and manage stormwater runoff.
Mature Gardens
Established homes often have trees and gardens in place. We plan wall construction to work around existing plantings where possible.
Services in Glenwood
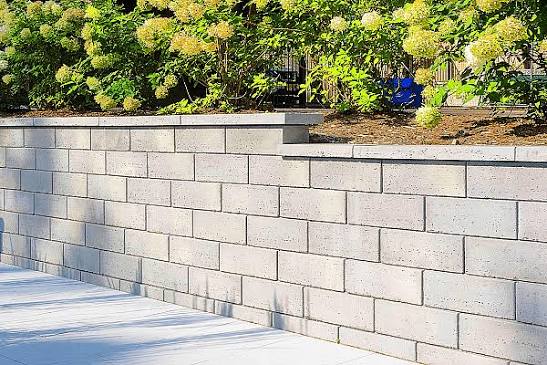
Block Retaining Wall
Besser block and interlocking systems for medium to tall walls that require structural strength.
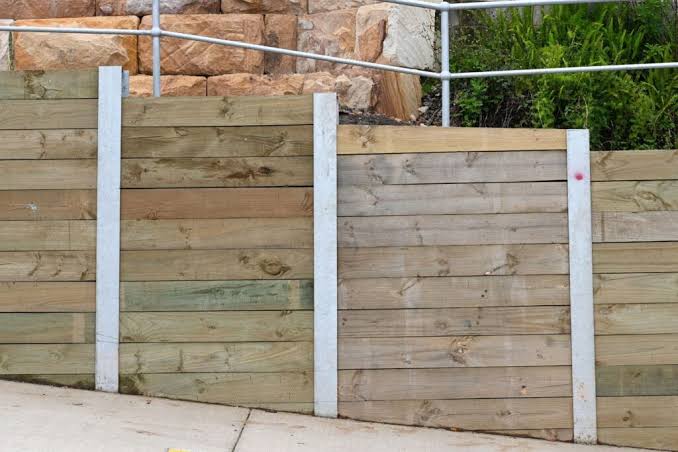
Concrete Sleeper Walls
Steel post and concrete sleeper walls for clean lines and long-term durability in Glenwood yards.
Timber Retaining Wall
Treated timber sleepers for garden beds, lower walls and areas where a natural look suits the landscape.
Rock Retaining Wall
Boulder and rock walls for properties where a natural, rugged aesthetic complements the garden style.
Concrete Retaining Wall
Poured or rendered concrete for driveway walls and situations requiring higher load capacity.
Retaining Wall Repair
Assessment and repair of walls showing cracking, leaning or drainage problems.
Need a retaining wall in Glenwood?
Frequently asked questions
Most wall failures relate to drainage issues - water building up behind the wall adds pressure that pushes the wall out. Poor footing design and tree root pressure are other common causes we see in established suburbs like Glenwood.
Yes. Driveway walls need to handle vehicle loads near the edge, which requires proper engineering for walls over a certain height. We design these walls with appropriate footings and reinforcement.
In most cases, walls under 600mm do not require council approval or engineering. Taller walls typically need a structural engineer and potentially a development application, depending on location and total height.
Yes. We assess whether the existing wall can be retained or needs removal. If demolition is required, we handle that as part of the project and dispose of materials appropriately.
We also service these nearby suburbs
Call our retaining wall
specialists today
Speak directly with our team for expert advice on your Glenwood retaining wall project.
Open 24 hours - 7 days
Get your free quote
Tell us about your Glenwood retaining wall project and we’ll provide a detailed, no-obligation quote within 24 hours.
Request a
Free Quote
For urgent matters, please call us on (02) 9072 0527. For all other enquiries, please complete the form.
Ready to discuss your wall project?