
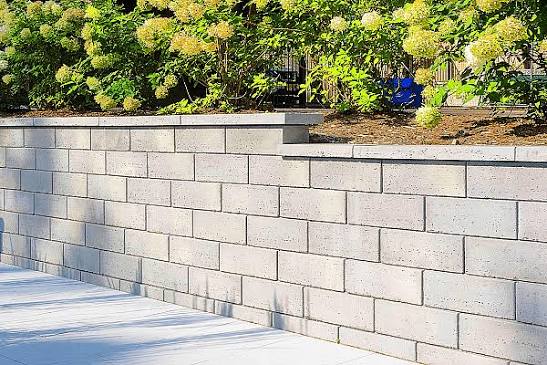
Retaining Walls Schofields
Retaining wall construction for Schofields properties. From boundary walls on new estates to garden terracing on established blocks.
Retaining walls for Schofields properties
Schofields has experienced rapid growth with new residential estates transforming the area. Many of these developments involve cut-and-fill earthworks, leaving properties with level differences that require retaining walls.
The clay and shale soils common across Schofields need specific consideration during wall construction. Drainage behind walls prevents water pressure building during wet periods.
We work across both new development sites and established properties in Schofields. Whether you need a wall as part of a new build or want to improve an existing backyard, we can help.
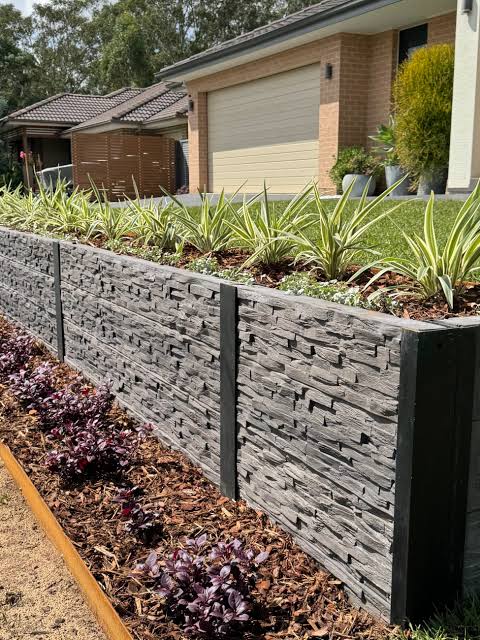
Building retaining walls in Schofields
Schofields properties present specific conditions that shape how we approach retaining wall projects.
Rapid development
New estates continue to be released across Schofields. We work with builders and homeowners on walls needed before occupancy and for landscape improvements afterwards.
Fill sites
Many Schofields lots include compacted fill. Walls on fill require footings designed for these conditions, often with deeper excavation to reach stable ground.
Clay soil drainage
The local clay soils hold water and expand. Agricultural pipe and gravel drainage behind walls directs groundwater away and relieves hydrostatic pressure.
Estate boundary walls
Level differences between lots are common in new estates. We build boundary walls that meet engineering requirements and neighbour expectations.
Backyard terracing
Creating usable flat areas on sloping blocks is a common request. Stepped retaining walls turn unusable slopes into functional outdoor spaces.
Council requirements
Blacktown City Council covers part of Schofields. Walls over 600mm typically need approval. We handle documentation and can arrange engineering when required.
Services in Schofields
Block Retaining Walls
Besser block and interlocking block walls for gardens, boundaries and level changes. Rendered or exposed finish.
Concrete Sleeper Walls
Steel post and concrete sleeper systems popular for estate boundaries and longer wall runs.
Sandstone Walls
Natural sandstone retaining walls adding character to gardens and outdoor entertaining areas.
Concrete Walls
Poured concrete and precast walls for higher retaining requirements and structural applications.
Timber Sleeper Walls
Hardwood and treated pine sleeper walls for garden beds and lower height retaining needs.
Retaining Wall Repairs
Repair and replacement of leaning, cracked or failing retaining walls.
Need a retaining wall in Schofields?
Frequently asked questions
Retaining walls can generally be built as soon as you have site access and any required approvals. On new builds, walls are often part of the construction sequence before landscaping begins.
Concrete sleeper walls are popular in Schofields estates due to their durability, efficient installation and clean appearance. Block walls with render are also common where a specific colour or texture is wanted.
Yes. For walls requiring engineering, we can arrange structural design and certification. This is typically needed for walls over 900mm high or those retaining significant loads.
Yes. Sloping sites are where retaining walls are most needed. We design stepped wall systems that follow contours and create usable level areas.
Our quotes include site measurement, excavation, footing preparation, wall construction, drainage installation and site clean-up. Material costs, labour and disposal fees are itemised separately.
We also service these nearby suburbs
Call our retaining wall
specialists today
Speak directly with our team for expert advice on your Schofields retaining wall project.
Open 24 hours - 7 days
Get your free quote
Tell us about your Schofields retaining wall project and we’ll provide a detailed, no-obligation quote within 24 hours.
Request a
Free Quote
For urgent matters, please call us on (02) 9072 0527. For all other enquiries, please complete the form.
Ready to discuss your wall project?