
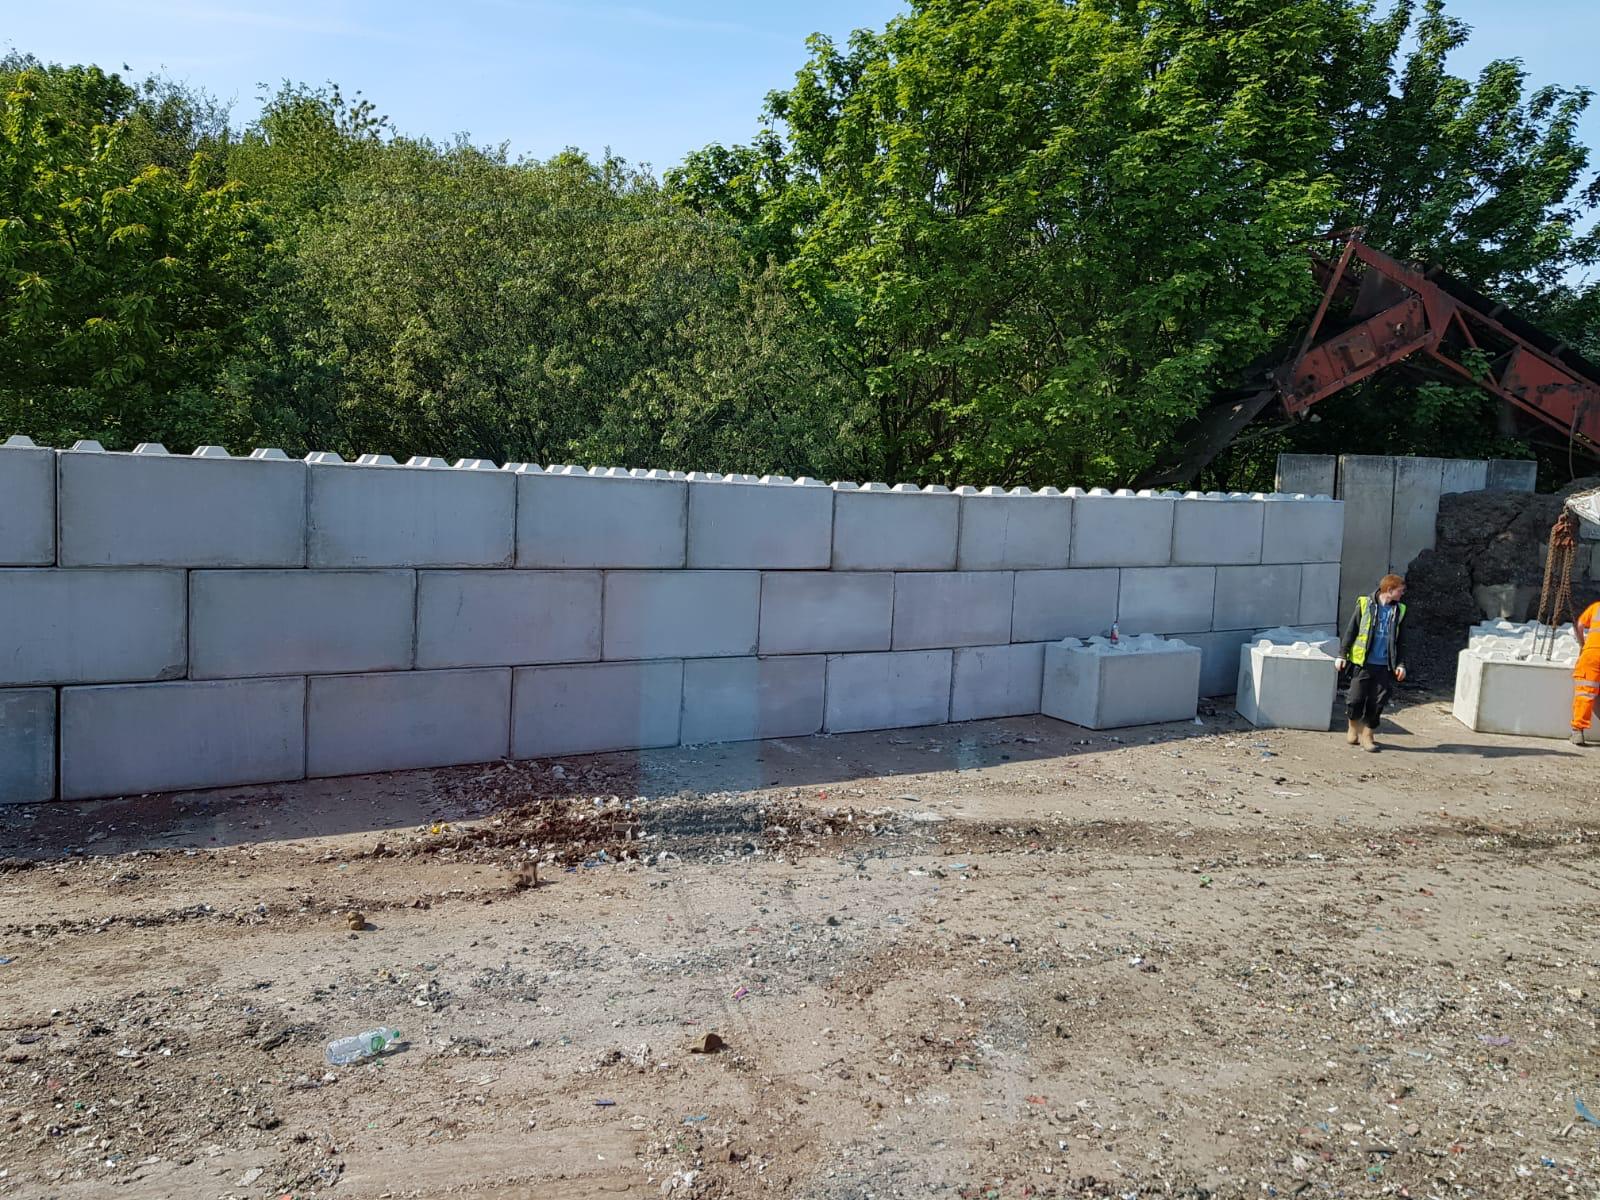
Retaining Walls Rouse Hill
Professional retaining wall construction and repair for Rouse Hill properties. From new estate level changes to established garden terracing, we build walls that work with the local shale soils.
Retaining wall specialists serving Rouse Hill
Rouse Hill has transformed from rural land into a thriving town centre with new residential estates surrounding the Metro Northwest station. This growth means many properties require retaining walls to manage level changes created during cut-and-fill construction.
The shale and clay soils common across Rouse Hill hold moisture and expand during wet periods. Walls need proper drainage and footings designed for these reactive conditions. Our team understands the ground conditions and council requirements for The Hills Shire.
Whether you need a wall for a new build, subdivision boundary or backyard terracing, we provide solutions suited to Rouse Hill properties.
Retaining walls for Rouse Hill properties
Rouse Hill properties face specific site conditions that influence retaining wall design. Understanding these factors ensures walls perform correctly over the long term.
Cut-and-fill estates
Many Rouse Hill homes sit on cut-and-fill sites where level building pads were created from sloping land. These sites often need walls along boundaries where fill meets natural ground.
Shale and clay soils
The underlying shale and clay soils expand and contract with moisture changes. Walls require adequate drainage and footings sized for reactive soil classifications.
Long wall runs
Larger blocks in The Hills often need longer retaining walls than inner-city sites. Expansion joints, drainage outlets and step-downs are planned into the design.
Estate covenants
Some newer estates have design guidelines covering fence and wall materials. We check applicable covenants and work within estate requirements.
Hills Shire Council
Walls over 600mm high typically require council approval. We provide documentation and can arrange engineering certification when needed.
Stormwater management
Rouse Hill receives consistent rainfall. Walls incorporate agricultural drainage and weep holes to prevent water pressure building behind the structure.
Services in Rouse Hill
Block Retaining Walls
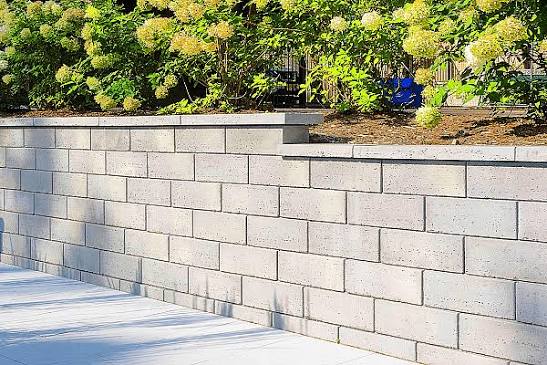
Besser block and interlocking block walls for boundary level changes and garden beds. Rendered or exposed finish options.
Concrete Sleeper Walls
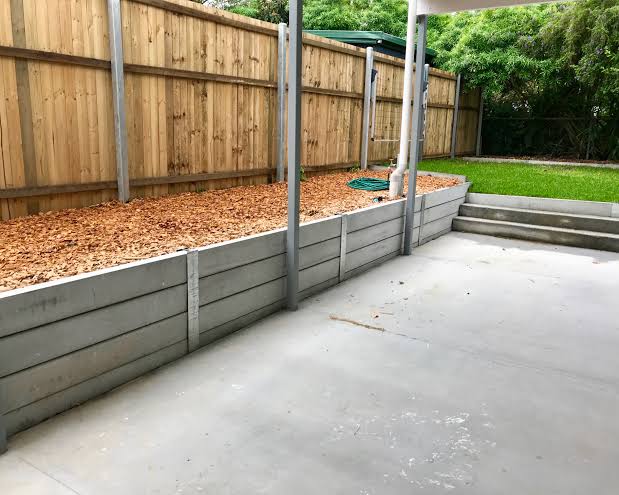
Durable concrete sleeper systems with steel posts. Popular for estate boundaries and long runs.
Sandstone Walls
Natural sandstone block walls providing a traditional appearance suited to established gardens.
Concrete Walls
Poured or precast concrete walls for higher load requirements and engineered applications.
Timber Sleeper Walls
Hardwood or treated pine sleeper walls for garden terracing and lower height applications.
Retaining Wall Repairs
Repair and replacement of damaged, leaning or failed retaining walls on existing properties.
Need a retaining wall in Rouse Hill?
Frequently asked questions
Walls over 600mm high generally require development approval from The Hills Shire Council. Walls closer to boundaries or supporting surcharge loads may have additional requirements. We can advise on approval needs during the quote process.
The shale and clay soils in Rouse Hill are classified as reactive. Concrete sleeper, block and poured concrete walls all perform well when built with appropriate footings and drainage. The choice depends on wall height, appearance preferences and budget.
Most residential walls take between two and five days depending on length, height and access. Larger projects or those requiring engineering may take longer. We provide timeframes with the quote.
Yes. We can match or complement existing structures using similar materials and finishes. Bring photos to the quote appointment if you have specific matching requirements.
Yes. Our quotes include excavation for footings and disposal of excavated material. Access for machinery and tip fees are factored into the price.
We also service these nearby suburbs
Call our retaining wall
specialists today
Speak directly with our team for expert advice on your Rouse Hill retaining wall project.
Open 24 hours - 7 days
Get your free quote
Tell us about your Rouse Hill retaining wall project and we’ll provide a detailed, no-obligation quote within 24 hours.
Request a
Free Quote
For urgent matters, please call us on (02) 9072 0527. For all other enquiries, please complete the form.
Ready to discuss your wall project?